01 / FloorPlan
Lay out the possibilities.
Start with your footprint, floors and room requirements. Generate dimensioned floor plans with door and window schedules, documented Canadian code checks and permit notes.
Explore FloorPlan ↗
Construction & Real Estate Technology
Two ways to move a property idea forward: explore our Ridgeplate studios, or work with Gamified Labs on a focused tool, workflow or digital experience for your own business. Bring the question—we’ll help find the right route.
Find your studioExample concept · we’ll shape yours around your goals.
Built by our team
A dimensioned plan to discuss. A cost range with sources. A fresh direction for a room. A property report to explore. Start with the output you need.
Each studio has its own inputs and outputs. Follow a studio link to see its current coverage and options.
01 / FloorPlan
Start with your footprint, floors and room requirements. Generate dimensioned floor plans with door and window schedules, documented Canadian code checks and permit notes.
Explore FloorPlan ↗02 / CostEstimate
Explore construction cost ranges for covered building types and regions in Canada and the US, with named published guides and source references. Compare the figures and share a report.
Explore CostEstimate ↗03 / RoomVision
Upload a room photo to explore virtual staging, a room refresh or decluttering. Describe the look you want and compare AI-generated visual alternatives.
Explore RoomVision ↗04 / PropertyAI
Explore localized property research for Canada and the US, including market pricing, rental trends and other decision-making context, with citations and downloadable reports.
Explore PropertyAI ↗Selected work in this lab
Our own platform brings construction and real estate thinking into tools people can use to explore their next decision.

From the footprint of a home to the possibilities inside a room, we connect planning, cost information, visualisation and property research in one product family.
Construction & property technology · Product design · Development
Explore the four studios ↑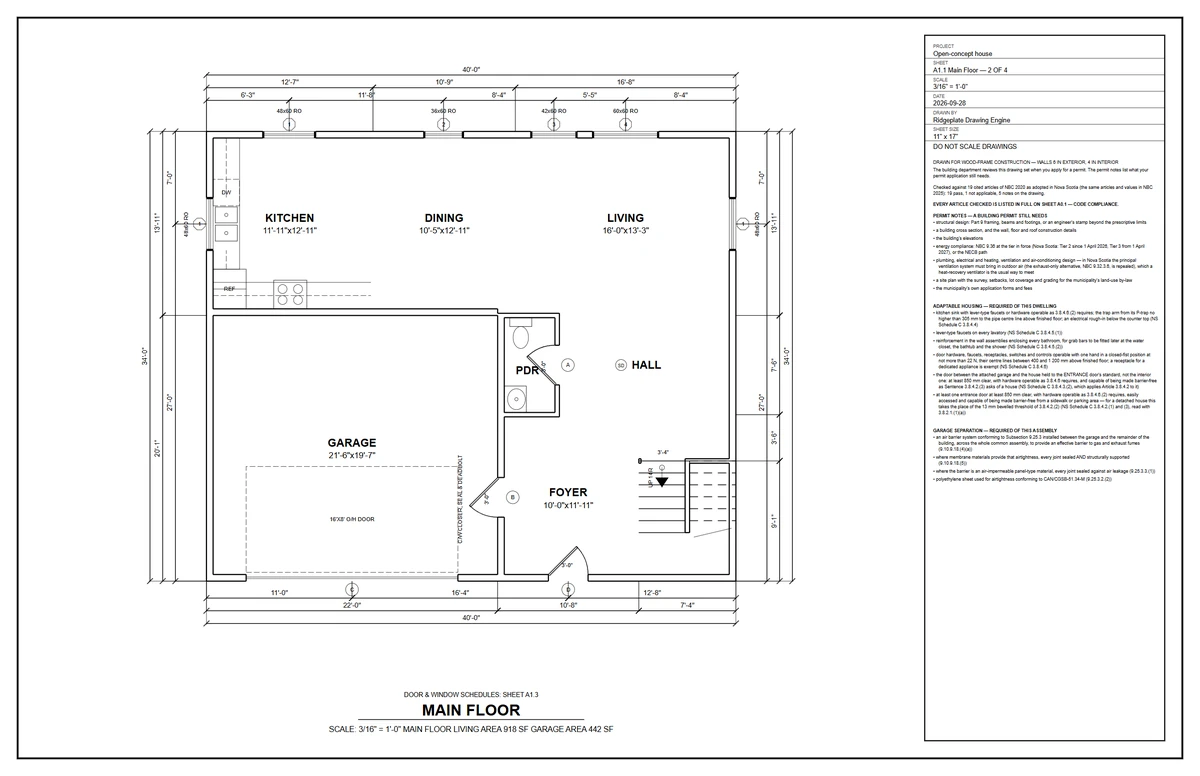
Take a look before you start
Explore a sample report, try a room visualization or get an initial construction cost range.
Ridgeplate is our own product. A Gamified Labs engagement is built around your business: for example, exploring an enquiry-to-brief workflow, organising project information or designing a clearer way to compare options. These are possible engagements, not claimed client results.
Know what deserves a build before committing to one.
CAD $2,000 fixed
Indicative: 1–2 weeks
Try the idea against real examples, with people in the loop.
From CAD $6,500
Indicative: 3–4 weeks
Bring design, technology and the experience of using it together.
From CAD $17,500
Indicative: 6–12 weeks
Prices are in Canadian dollars, before applicable taxes and third-party software, hosting or AI usage charges. Starting scopes are described above; integrations, data quality, review needs and complexity affect the final quote. Timing begins once the agreed inputs and access are available. We confirm deliverables, timing, price and review rounds before work starts. A pilot is a learning step; production hardening and ongoing operation are scoped separately.
Start with a layout, a construction budget, a room photo or a location.
Provide the dimensions, scope, photo or research area requested by that studio.
Use the available drawings, visualizations or reports to inform the next conversation.
FloorPlan provides dimensioned plans, schedules, code-check documentation and permit notes. A complete submission may still need structural design, energy documentation, a site plan, sections and details, plus the reviews required for your project and jurisdiction.
Published-guide cost ranges for covered new-build categories and, where supported, commercial tenant improvements. Coverage depends on the building type and location. These ranges support early planning; they are not contractor quotations.
RoomVision generates visual alternatives from a room photo for staging, refreshing and decluttering. These images help explore a look; they are not measured models or construction drawings.
Ridgeplate focuses on Canada and the US. Coverage varies by studio and region. FloorPlan’s published code-check offering references Canada’s NBC 2020 as adopted provincially; check your project’s requirements in the studio.
Explore Ridgeplate, or talk to our Halifax team about your project.