Gamified Labs
← Selected work

Owned product · Gamified Labs · Ridgeplate

One property ambition.
Four ways to explore it.

Ridgeplate is our own property technology platform. Its four studios help people explore a property, shape a layout, understand construction cost ranges and picture a room’s possibilities.

Our role
Our own AI & digital product
Available evidence
Four studios · Public product links

01 / The challenge

What needed a useful form?

Property planning brings several questions together: what an opportunity means, how a layout might work, what construction could cost and how a space might feel. Ridgeplate gives those questions focused places to start.

02 / Our contribution

What we brought to it.

We developed our own platform around four studios: FloorPlan for dimensioned layouts, CostEstimate for source-backed construction cost ranges, RoomVision for photo-based staging and redesign, and PropertyAI for localized property research.

03 / The evidence

What you can inspect.

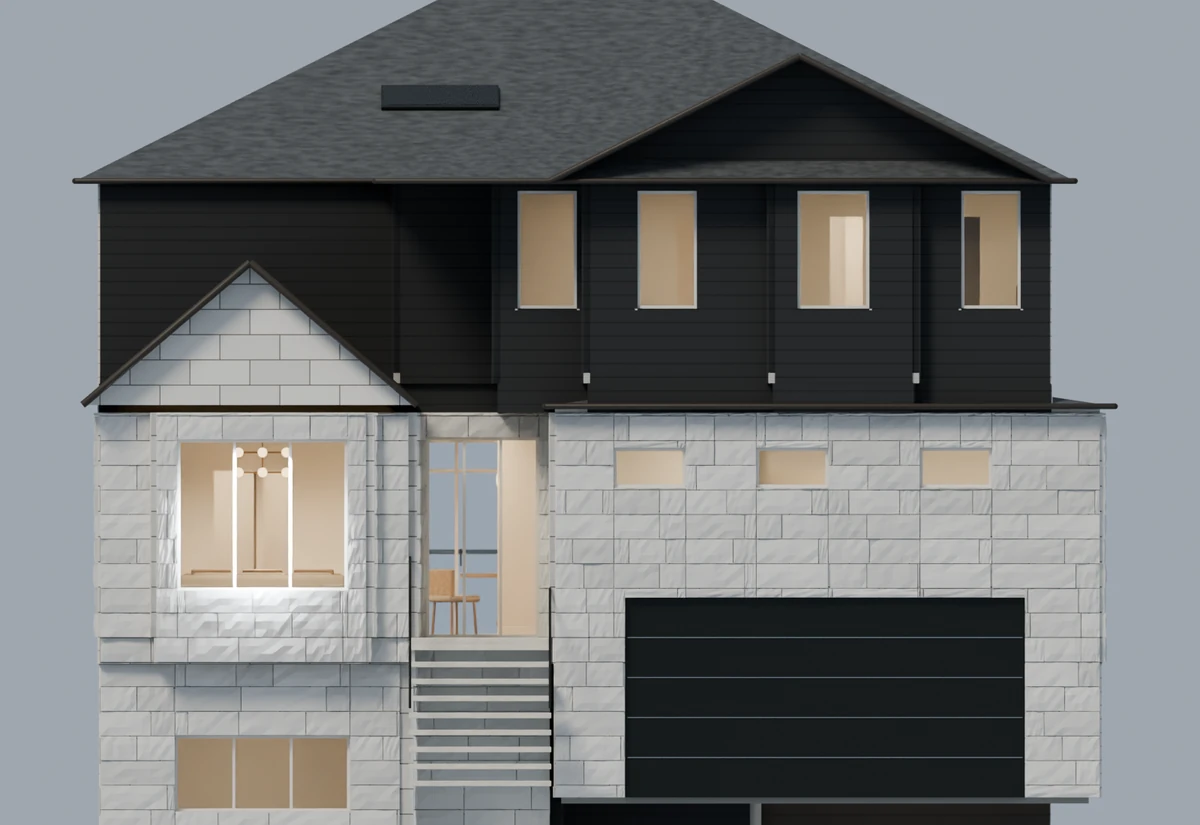
The public studio links below are the clearest way to explore the product. The architectural artwork is an illustration. The journey further down shows a possible workflow, rather than an automatic connected pipeline; its home image is a separate 3D concept study.

RidgeplateOur property technology platform
Architectural illustration of a house rising from a floor planFROM PLAN TO POSSIBILITYDesign / Estimate / VisualizeArchitectural illustration

Four studios.
One property ambition.

FloorPlan for dimensioned layouts. CostEstimate for source-backed construction cost ranges. RoomVision for photo-based staging and redesign. PropertyAI for localized property research.

Explore the four studios

Ridgeplate · From first question to a clearer picture

See the property.
Plan the possibilities.

A home is more than a floor plan. Explore the opportunity, shape the layout, understand the build budget and picture how the rooms could feel.

01 / PropertyAI

Understand the opportunity.

Explore market context and investment considerations before committing to a property. Use the analysis to frame your questions and compare possibilities.

02 / FloorPlan

Give the idea a layout.

Design dimensioned floor plans around your brief. Make the relationship between rooms, circulation and everyday living easier to see and discuss.

03 / CostEstimate

Put costs beside the plan.

Calculate and understand construction cost ranges using location and building type, with published sources behind the figures. Build a more informed starting budget.

04 / RoomVision

Picture life in the space.

Use a room photo to explore staging and redesign possibilities. Compare a different look before deciding what furniture, materials or decor to pursue.

Exterior from Gamified Labs’ separate home visualization study

One property. Better-informed decisions.

Use the studios where they help most, and revisit earlier decisions as the idea develops. Bring the findings together in conversations with your designer, builder or project team.

The steps illustrate a possible workflow, not an automatic connected pipeline. The home shown is our separate 3D concept study; RoomVision works from room photos. Professional review and project-specific quotes remain part of the building process.

Find your starting point with Ridgeplate

04 / Your next step

Start with the question in front of you.

Explore the four studios and choose the one that fits your property question. Bring the findings into discussions with your designer, builder or project team.

Explore the four studios